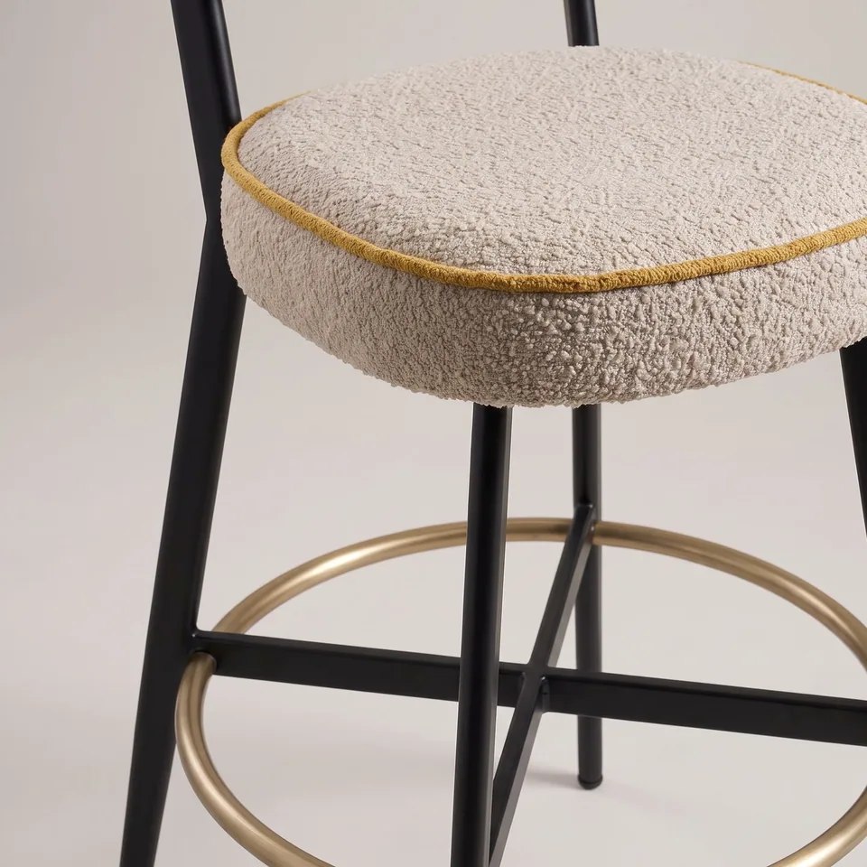
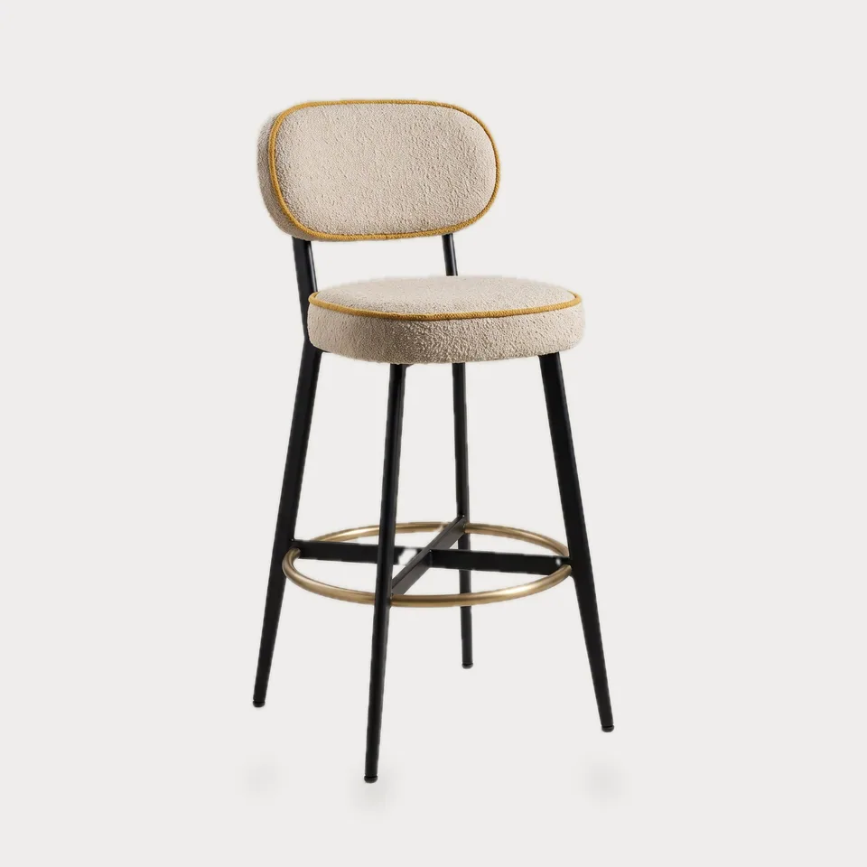
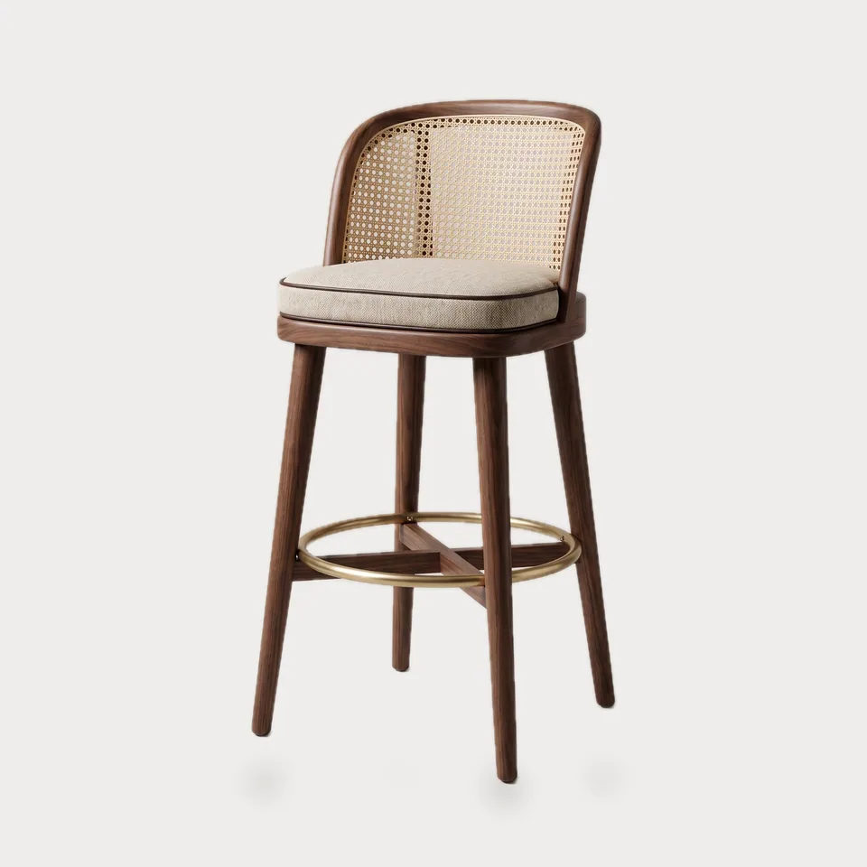
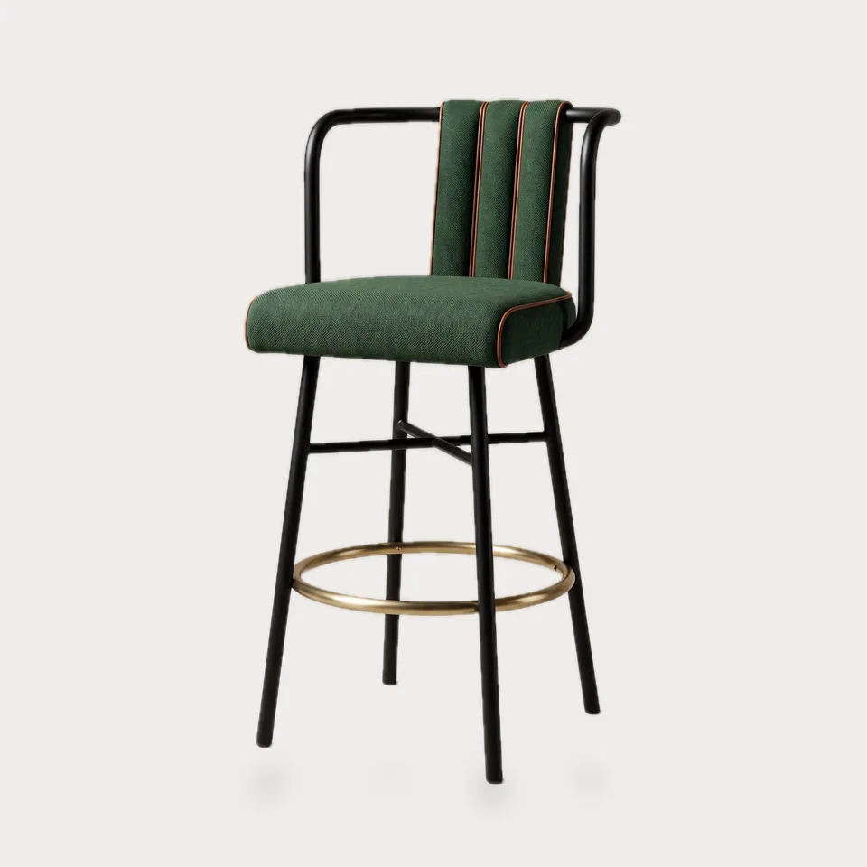
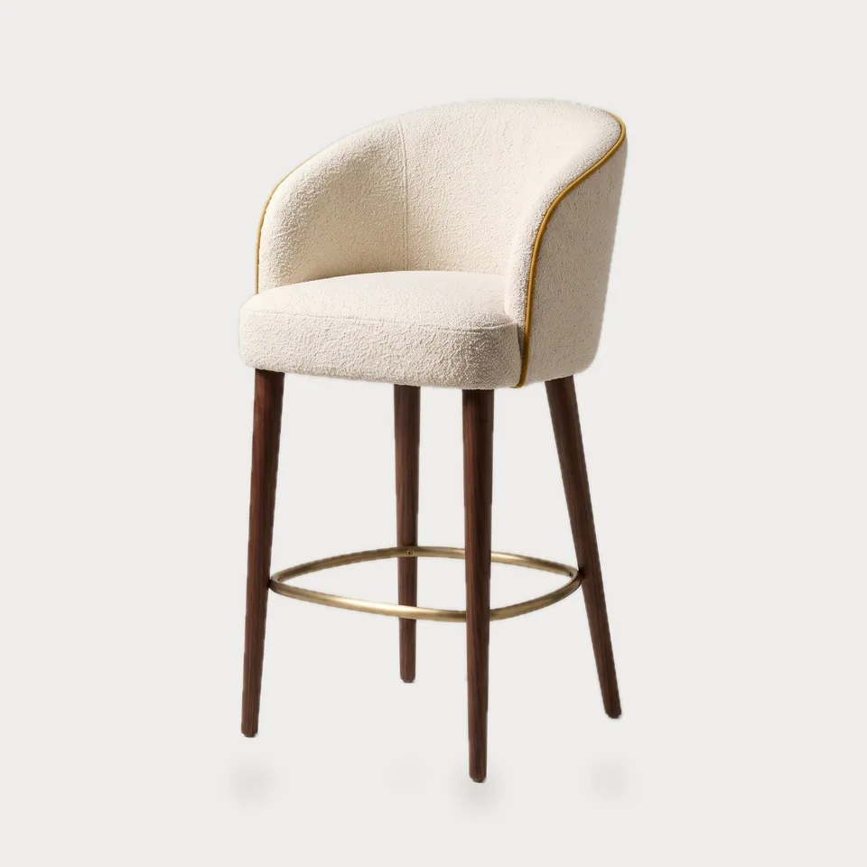
The most common bar-stool mistake is buying the wrong height. A bar stool and a counter stool are not interchangeable: the seat should sit about 10-12 in (25-30 cm) below the surface it serves. Every stool in this collection is made in both heights, and we confirm the right one against your bar or counter drawing.
| Surface | Surface height | Stool seat height | Typical spacing (center to center) |
|---|---|---|---|
| Counter | 36 in (91 cm) | 24-26 in (61-66 cm) | 24-26 in (61-66 cm) backless; 26-30 in (66-76 cm) with backs or arms |
| Bar | 40-42 in (102-107 cm) | 28-30 in (71-76 cm) | 24-26 in (61-66 cm) backless; 26-30 in (66-76 cm) with backs or arms |
| Custom high-top | Measured on site | Surface height minus 10-12 in | Allow extra for swivel seats |
How we build commercial stools:
- Footrings welded or socketed into the legs, not clamped around the outside, so they do not slide down under a heel.
- Leg splay and stretchers sized for the extra leverage a tall seat creates. A 30 in stool sees far more side load than a dining chair.
- Seat options: upholstered seat only, seat and back, or a wrapped tub shell; cane, channel and plain backs.
- Finishes: powder-coated steel, stained hardwood, brass-tone or black footrings.
- Glides sized for the floor; on tile we recommend nylon, on wood floors felt or PTFE.
For a bar run, measure the length of the bar, subtract any end returns, and divide by your stool spacing to get the count, then round down rather than up. Guests want elbow room more than an extra seat.